
























Address
355 Calm Water Way, Summerville, SC
Price
$ 499,000
Property Attributes
- MLS#26026623
- TypeSingle Family
- Listing Status Active
- CountyBerkeley
- CitySummerville
- Area74 - Summerville, Ladson, Berkeley Cty
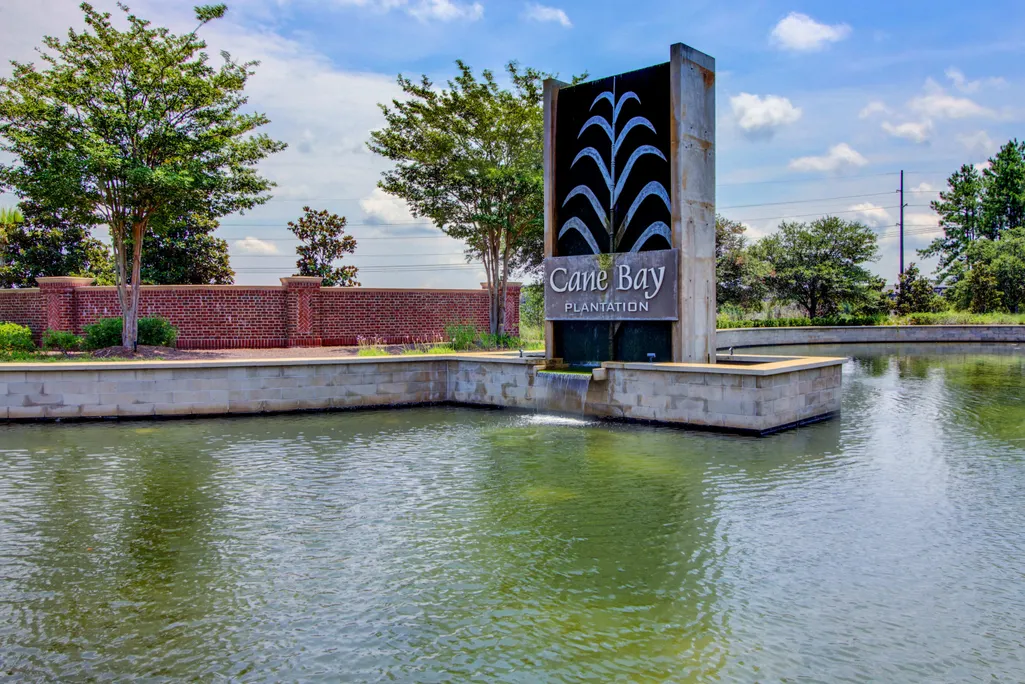
- NeighborhoodCane Bay Plantation
- Zip29486
- StyleTraditional
- Year Built2025
- Price$ 499,000
- Bedrooms4
- Full Bathrooms2
- Half Bathrooms1
- Sqr Footage2668
- Lot Size0.14 Acres
Data Source:
Charleston Trident MLS (CTARMLS)
Property Description
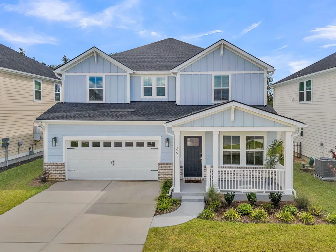
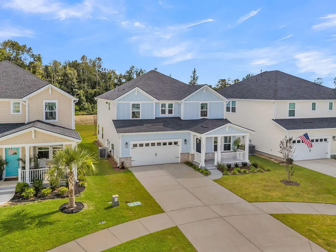
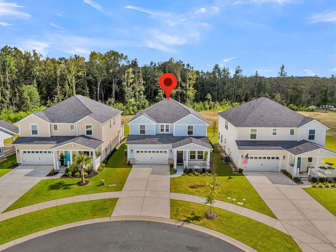
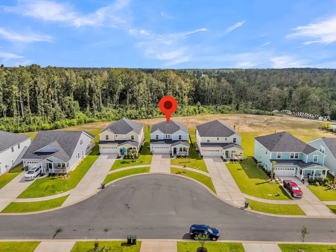
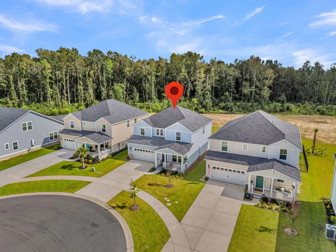
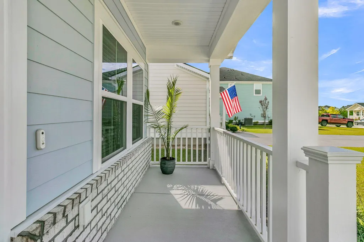
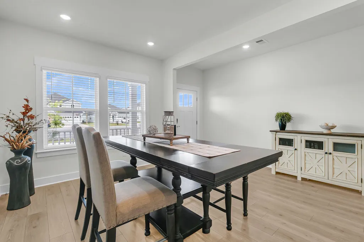
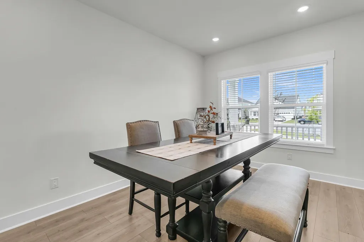
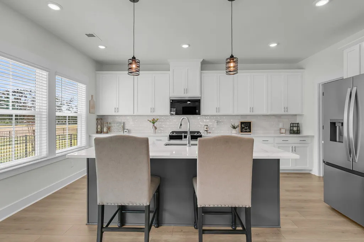
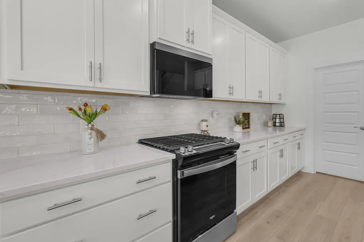
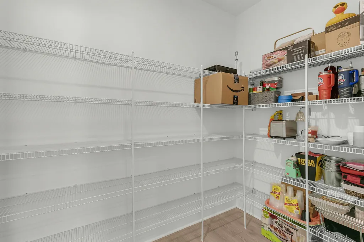
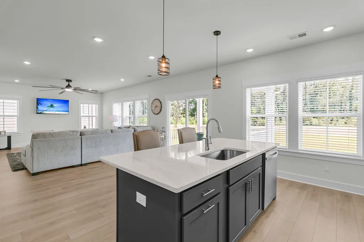
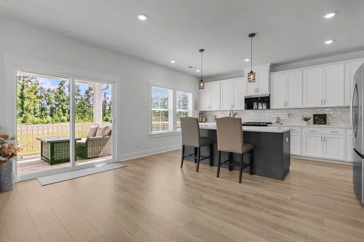
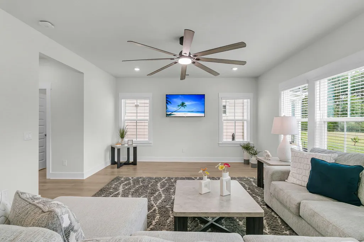
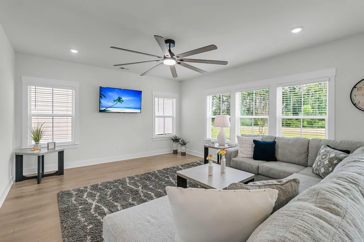
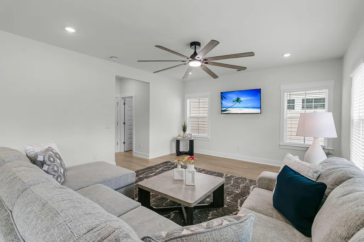
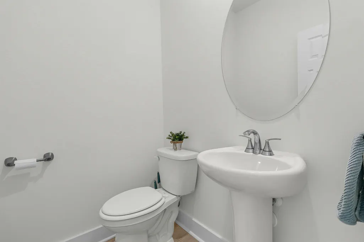
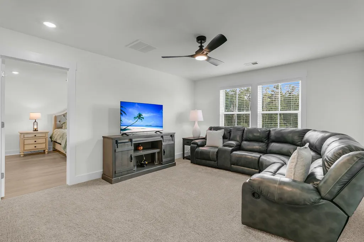
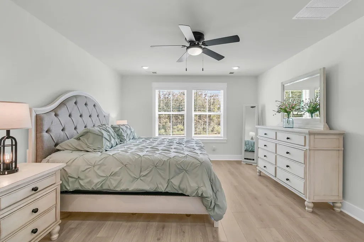
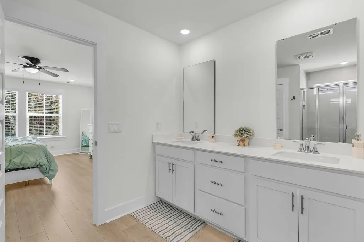
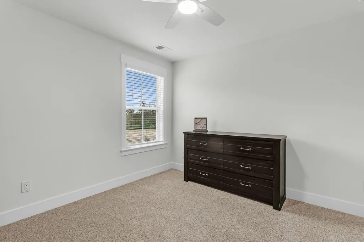
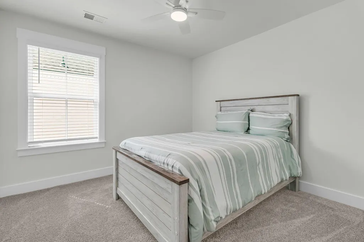
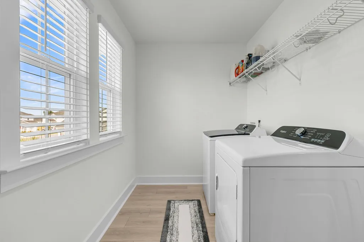
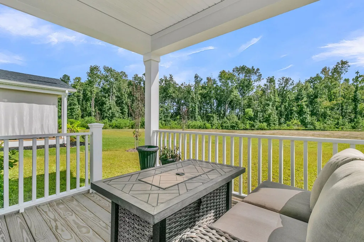
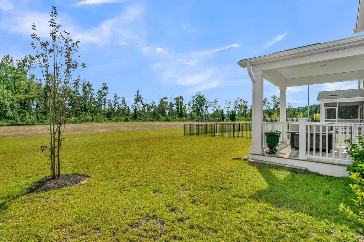
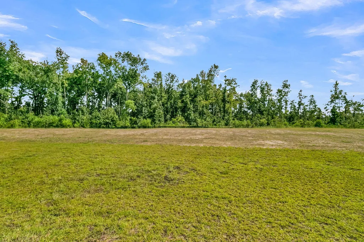
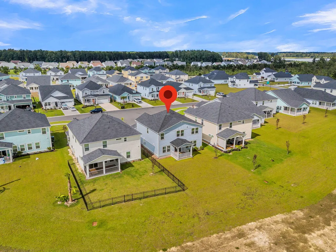
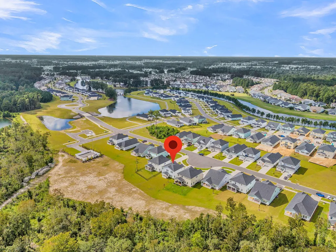
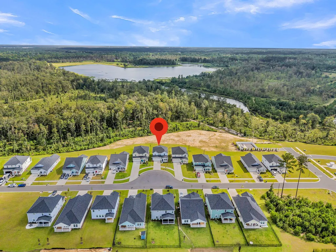
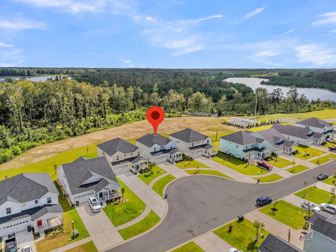
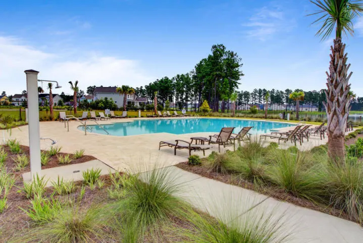
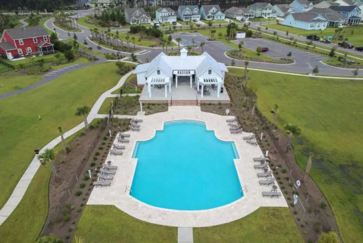
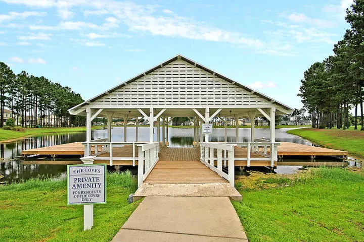
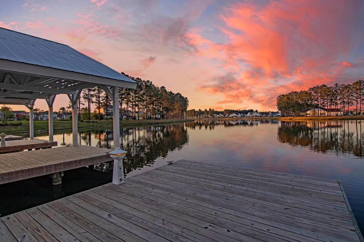
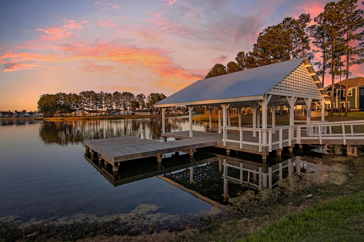
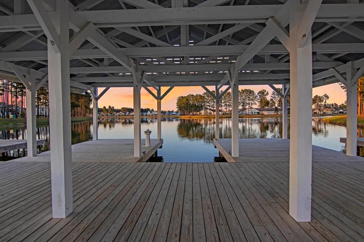
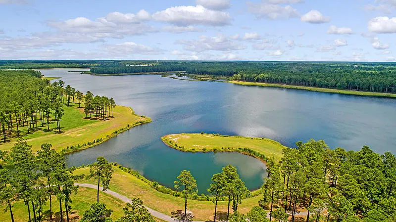
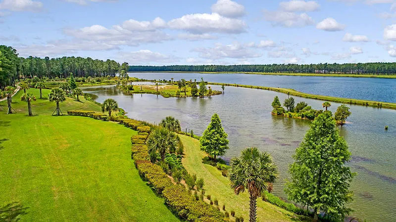
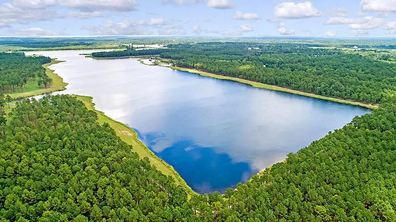
Situated on a uniquely private lot within a small cul-de-sac and backing up to woods, this nearly new 4 bedrooms, 2.5 bath home with additional loft space provides both a beautiful outdoor setting and pristine interior. Hardiplank siding, brick skirting, and a full front porch create an inviting curb appeal. Entering the home, you may think it's a model home with its attention to detail, pristine condition, and upgrades throughout. Luxury Vinyl Floors extend throughout the first floor. A spacious dining room/flex area sits beside the foyer. The stunning island kitchen offers white and gray soft-closing cabinetry, quartz countertops, a gas range & included French door refrigerator, 3'' x 12'' textured subway tile backsplash, pendant & LED lighting, and a huge walk-in pantry. The large greatroom offers ample space for a breakfast table and oversized living room furniture. Head up the oak staircase to the second level, which includes all bedrooms. The large loft space is a great area for a man cave, play room, or home office. The Owner's Suite includes LVP floors and an ensuite bath with a double sink quartz vanity, walk-in tile shower with built-in bench, a linen closet, and a generous walk-in closet. Three additional bedrooms and a full bath with double sink quartz vanity and tub/shower combination with tile walls provide plenty of space for a growing family. A laundry room with washer & dryer, first floor powder bath, and tons of storage closets throughout complete the inside space. The backyard includes a covered porch overlooking total privacy - woods and water assure no neighbors behind you! Enjoy the community's unique amenities, including access to the spring-fed 300 acre lake, miles of walking trails, lakeside pool, community fishing dock, and green spaces. An incredible opportunity to own a home less than one year old and offering so much value!
| Elementary School | Middle School | High School |
|---|---|---|
| Cane Bay Elementary School | Cane Bay Middle School | Cane Bay High School High School |
| Price History | |
|---|---|
| 9/24/2026 | Listed $499,000 |
General Features
| County | Berkeley |
|---|---|
| Property Type | Residential |
| Subdivision Name | Cane Bay Plantation |
| Status | Active |
| Directions | From Summerville, Head North On Nexton Parkway Towards Moncks Corner. Proceed Across Hwy 176 Into Cane Bay Plantation. Turn Left At The Roundabout Circle. Turn Right Into The Coves. Turn Right Onto Calm Water Way, Continue Straight Through The Traffic Circle, Home Will Be On Your Right. |
| High School | Cane Bay High School |
| City | Summerville |
| MLS Area | 74 - Summerville, Ladson, Berkeley Cty |
| Lot Size Units | Acres |
| Lot Size Square Feet | 6098.4 |
| Elementary School | Cane Bay |
| Middle/Junior High School | Cane Bay |
| Building Area Units | Square Feet |
| Standard Status | Active |
| Utilities | BCW & SA,Berkeley Elect Co-Op,Dominion Energy |
| Sewer | Public Sewer |
| Heating | Natural Gas |
| Cooling | Central Air |
| Roof | Architectural |
| Garage Spaces | 2 |
| Construction Materials | Brick Veneer,Cement Siding |
| Year Built | 2025 |
| Community Features | Dock Facilities,Pool,Other,Walk/Jog Trails |
| New Construction | false |
| Garage Y/N | true |
| Other Structures | No |
| Patio/Porch Features | Covered,Porch - Full Front,Front Porch |
| Architectural Style | Traditional |
| Stories Count | 2 |
| Levels | Two |
| Property Subtype | Single Family Detached |
| Full Baths | 2 |
| Carport Y/N | false |
| Property Attached Y/N | false |
| Entry Location | Ground Level |
| Home Warranty Y/N | true |
| Primary Bedroom Level | Upper |
| Virtual Tour | https://charleston-real-estate-media.aryeo.com/videos/01a0cf3a-b143-72c4-9953-bf998e971601 |
| Attached Garage | true |
Interior Features
| Interior Amenities | High Ceilings,Kitchen Island,Ceiling - Smooth,Walk-In Closet(s),Ceiling Fan(s),Bonus,Eat-in Kitchen,Entrance Foyer,Great,Loft,Pantry,Separate Dining |
|---|---|
| Air Conditioning Y/N | true |
| Heating Y/N | true |
| Laundry Features | Laundry Room |
| Total Bedrooms | 4 |
| Fireplace Y/N | false |
| Half Baths | 1 |
| Room Type | Bonus,Eat-In-Kitchen,Foyer,Great,Laundry,Loft,Pantry,Separate Dining |
| Primary Bedroom Features | Ceiling Fan(s),Walk-In Closet(s) |
| Flooring | Carpet,Luxury Vinyl |
| Window Features | Window Treatments - Some |
Exterior Features
| Lot Size Area | 0.14 |
|---|---|
| Lot Size Acres | 0.14 |
| Lot Features | Wooded |
| Parking Features | Attached,2 Car Garage,Garage Door Opener |
| Water Source | Public |
| Foundation Details | Raised Slab |
| Building Area Total | 2668 |
| Covered Spaces | 2 |
| Exterior Amenities | Rain Gutters,Lawn Irrigation |
| Total Parking | 2 |
Amenities
- Foreclosure
- Views
- Short Sale
- New Construction
- Adult 55+
- Lease To Own
- No HOA Fees
- Furnished
- Primary On Main
- Air Conditioning
- Seller Finance
- Green
- Fixer Upper
- Horse
- Golf
- Fireplace
- Deck
- Garage
- Basement
- Pool
Property vs Single Family Average in 29486
Price
Year Built
 The data relating to real estate for sale on this web site comes in part from the Broker Reciprocity Program of Charleston Trident Association of REALTORS® -- All information deemed reliable but not guaranteed. All properties are subject to prior sale, change or withdrawal. Neither listing broker(s) or information provider(s) shall be responsible for any typographical errors, misinformation, misprints and shall be held totally harmless. Listing(s) information is provided for consumer's personal,
