
Price Reduction - Primary on Main - Eco Friendly
Address
110 Van Buren Avenue, Ladson, SC
Price
$ 379,900
Property Attributes
- MLS#26018295
- TypeSingle Family
- Listing Status Active Contingent
- CountyDorchester
- CityLadson
- Area61 - N. Chas-Summerville-Ladson-Dor
- NeighborhoodTranquil Acres
- Zip29456
- StyleRanch
- Year Built1969
- Price$ 379,900
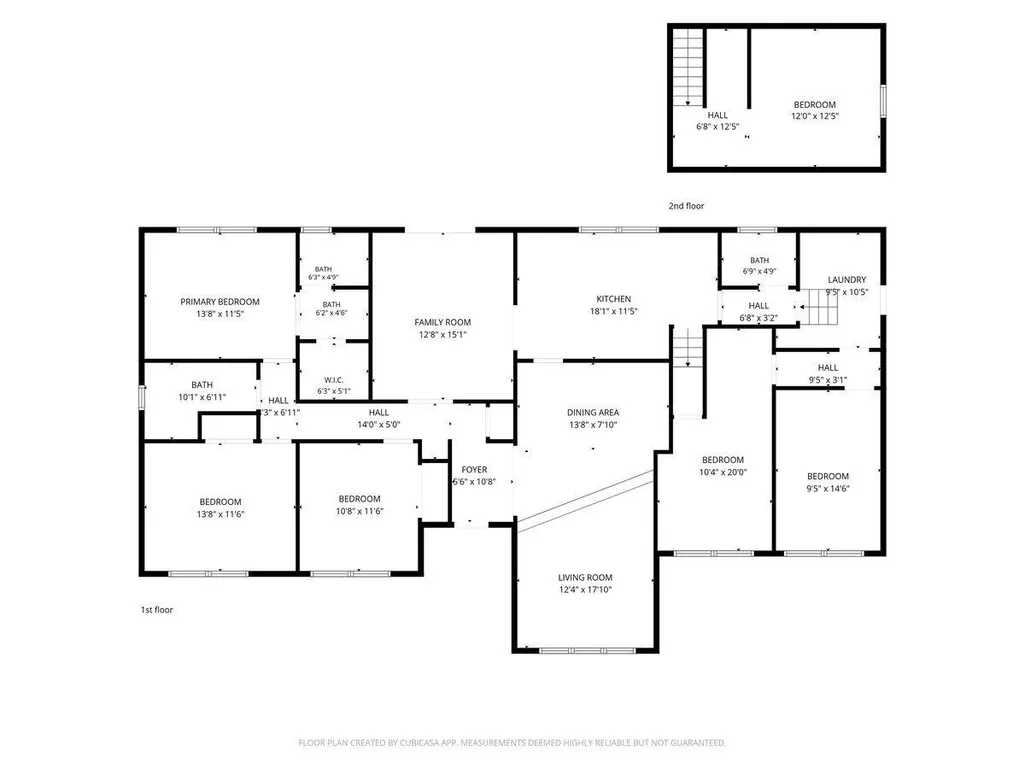
- Bedrooms6
- Full Bathrooms2
- Half Bathrooms1
- Sqr Footage2360
- Lot Size0.27 Acres
Data Source:
Charleston Trident MLS (CTARMLS)
Property Description
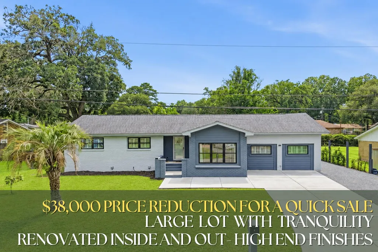
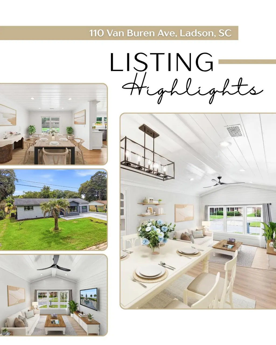
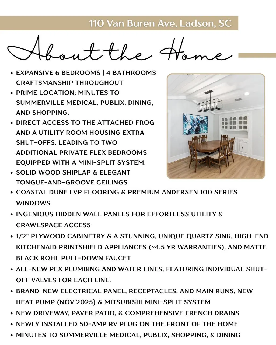
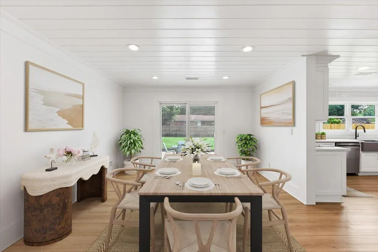
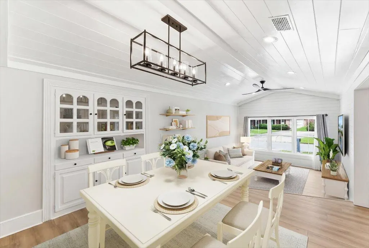
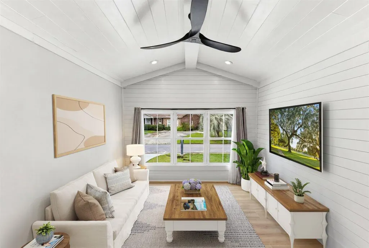
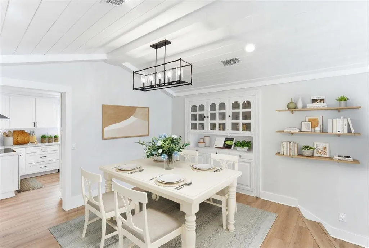
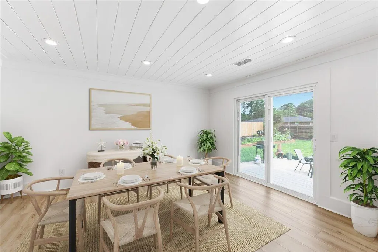
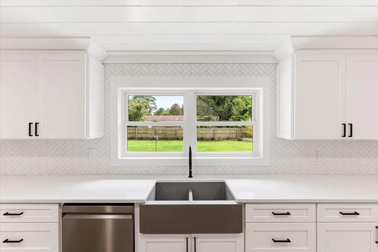
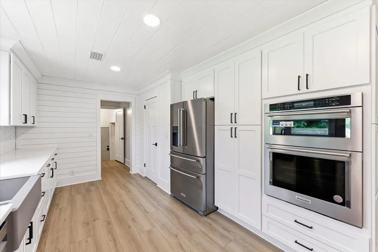
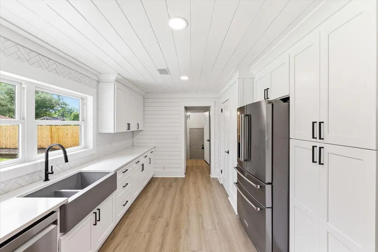
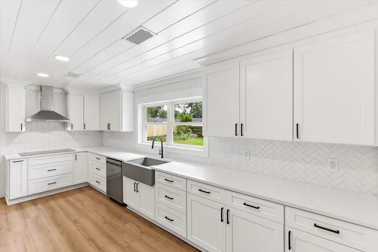
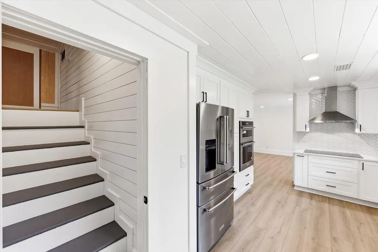
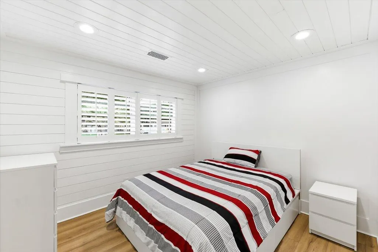
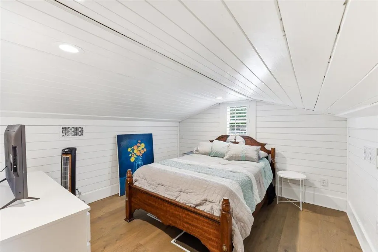
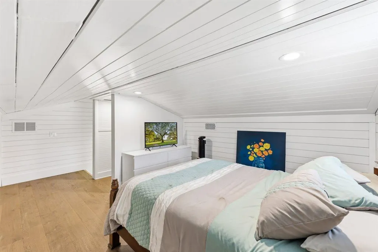
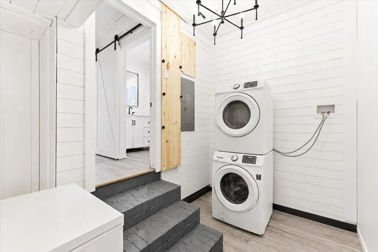
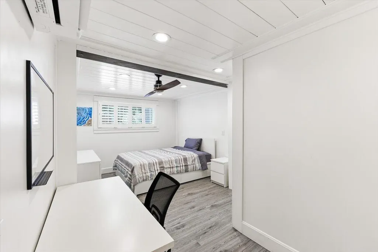
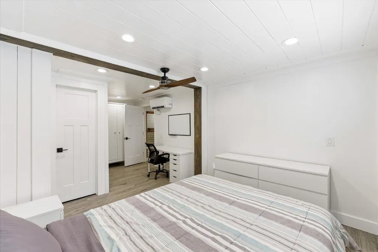
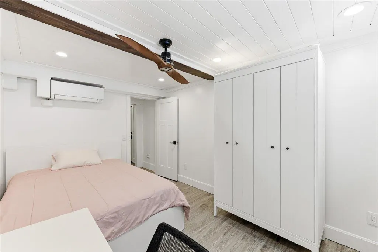
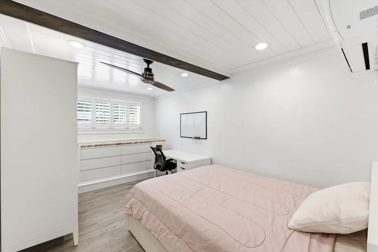
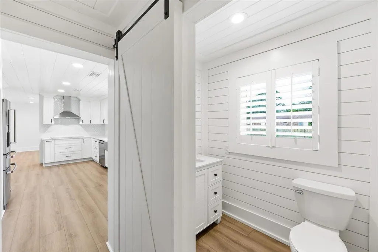
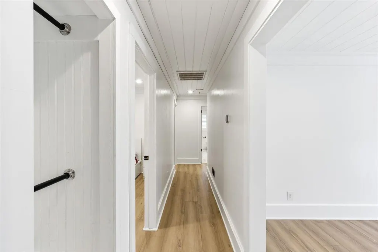
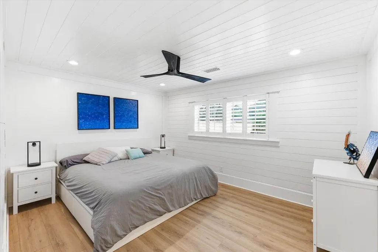
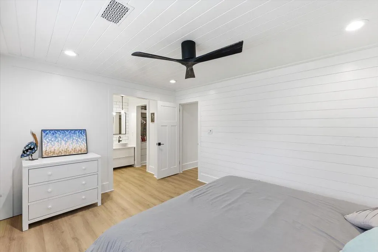
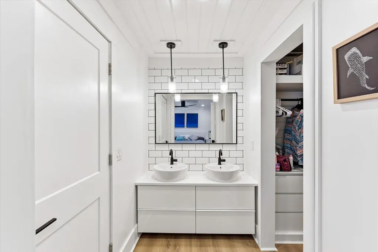
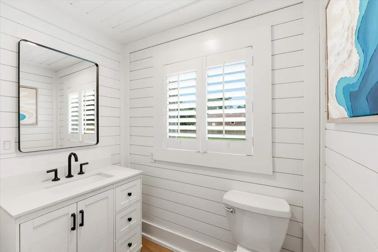
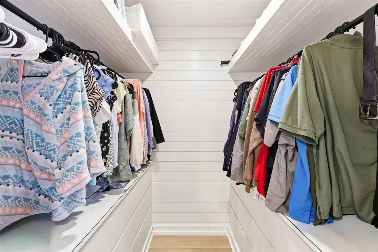
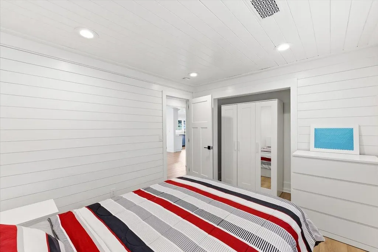
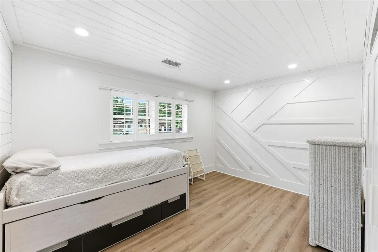
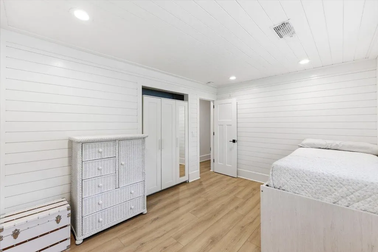
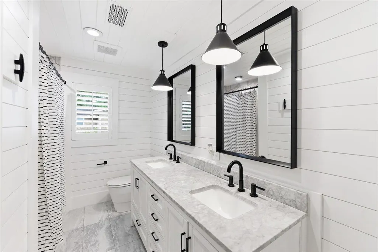
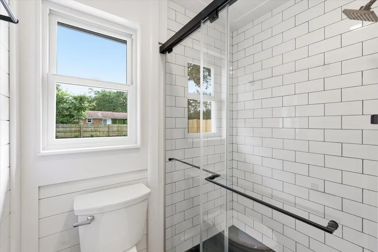
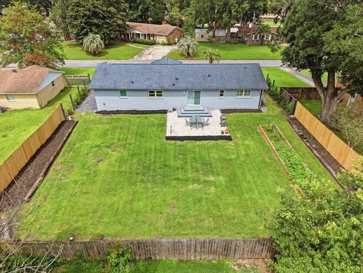
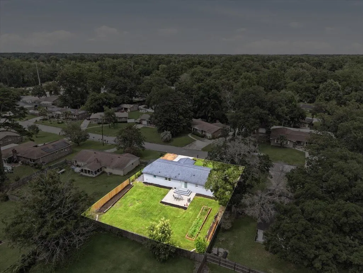
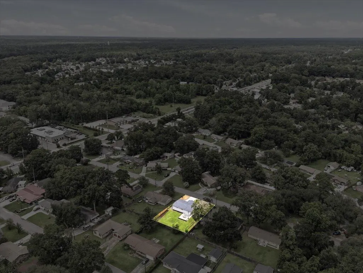
$38,000 PRICE REDUCTION, SELLER SAYS SELL IT, INCREDIBLE VALUE! If you appreciate the details of a home, read this in its entirety. 110 Van Buren offers a combination of character, flexibility, and behind-the-walls improvements that is impossibly difficult to find. Beautifully updated home offering extensive modern upgrades while preserving the charm of its 1968 construction. This property has been meticulously improved from top to bottom, featuring major structural, mechanical, and aesthetic renovations that deliver outstanding value, comfort, and long-term peace of mind.Inside, the home boasts a fully renovated kitchen with high-end custom cabinetry, premium quartz countertops, a luxury $1,500 faucet, and KitchenAid appliances with approximately 4.5 years of remaining warranty.Durable 28-mil LVP flooring provides a clean, modern look throughout, installed over high-quality sound-proofing underlayment and all-new 3/4-inch plywood subflooring. Several floor joists were also replaced, ensuring superior structural stability and longevity. All windows have been replaced with Andersen 100 Series custom units, complemented by Craftsman-style trim for enhanced curb appeal and interior character. Nearly every wall in the home has been insulated with Rockwool, filling approximately 99% of all stud bays. Rockwool offers exceptional thermal efficiency, sound dampening, and fire resistance--significantly improving overall comfort and lowering yearly utility costs. Major system upgrades include a complete electrical overhaul with new breaker box, breakers, outlets, and switches. The home has been fully repiped from the street with new PEX plumbing--no original piping remains. The attic has been professionally encapsulated with closed-cell spray foam insulation, and all HVAC ducting was replaced and relocated to the attic in 2020. A new heat pump and heat exchanger were installed in 2025 parts warranty transfers, and the home also features multiple Mitsubishi mini-split systems valued at over $10,000 for customizable, efficient climate control. Thoughtful mechanical-room improvements include a custom wooden access panel that discreetly covers and provides easy access to the PEX water manifold. Additionally, in the hallway leading to the garage conversion, a mounted mirror conceals a dedicated access point for the mini-split system's breaker box--an elegant blend of practicality and design. Crawlspace upgrades include heavy-mil underlayment, a Santa Fe commercial-grade dehumidifier, added electrical outlets, dedicated lighting, and replaced floor joists--significantly enhancing moisture control, accessibility, and long-term foundation protection. This home delivers the rare combination of modern efficiency, high-quality upgrades, and timeless charm. A truly turnkey property with top-tier improvements throughout Location & Conveniences: 0.9 miles to Oakbrook Elementary School 0.9 miles to Oakbrook Middle School 5.4 miles to Ashley Ridge High School Just a short drive to HCA Healthcare Summerville Hospital, Publix, and local dining ~7 miles to historic downtown Summerville ~15 miles to the Charleston International Airport ~22 miles to downtown Charleston
| Elementary School | Middle School | High School |
|---|---|---|
| Oakbrook Elementary School | Oakbrook Middle School | Ft. Dorchester High School |
| Price History | |
|---|---|
| 6/24/2026 | Listed $415,000 |
| 8/12/2026 | 3$403,000 |
| 8/20/2026 | 1$398,000 |
| 8/27/2026 | 5$379,900 |
General Features
| County | Dorchester |
|---|---|
| Property Type | Residential |
| Subdivision Name | Tranquil Acres |
| Status | Active Contingent |
| Directions | Take Ladson Road To Van Buren Avenue, And The Home Will Be On The Right. |
| High School | Ft. Dorchester |
| City | Ladson |
| MLS Area | 61 - N. Chas/Summerville/Ladson-Dor |
| Lot Size Units | Acres |
| Lot Size Square Feet | 11761.2 |
| Elementary School | Oakbrook |
| Middle/Junior High School | Oakbrook |
| Building Area Units | Square Feet |
| Standard Status | Active Under Contract |
| Utilities | Dominion Energy,Dorchester Cnty Water and Sewer Dept |
| Sewer | Public Sewer |
| Heating | Heat Pump |
| Cooling | Central Air |
| Roof | Architectural |
| Construction Materials | Brick Veneer |
| Year Built | 1969 |
| New Construction | false |
| Garage Y/N | false |
| Other Structures | No,Storage |
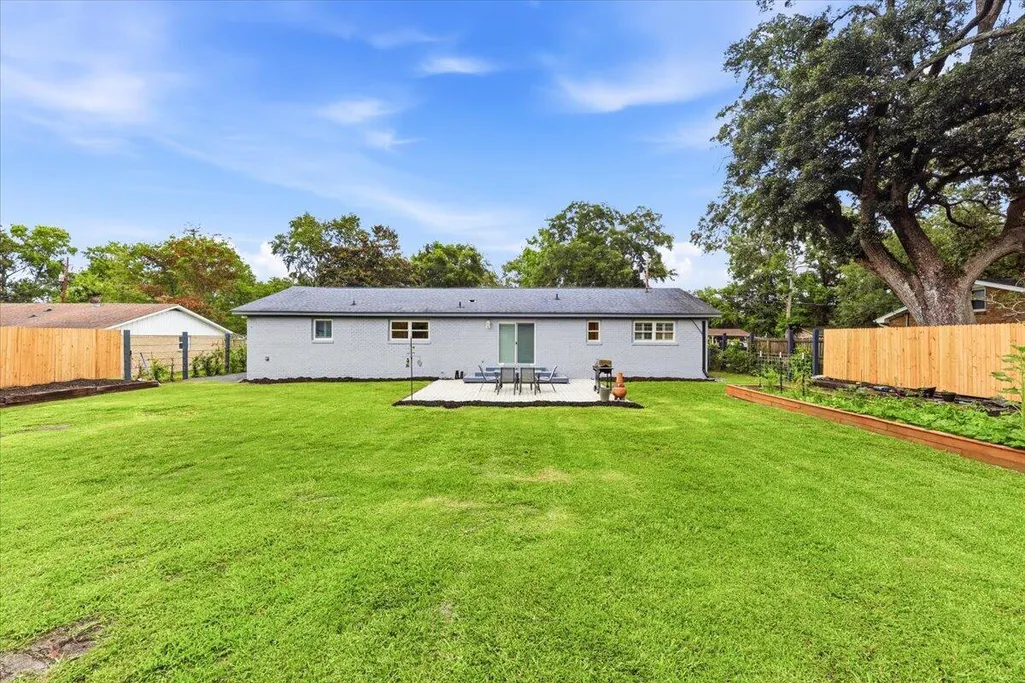
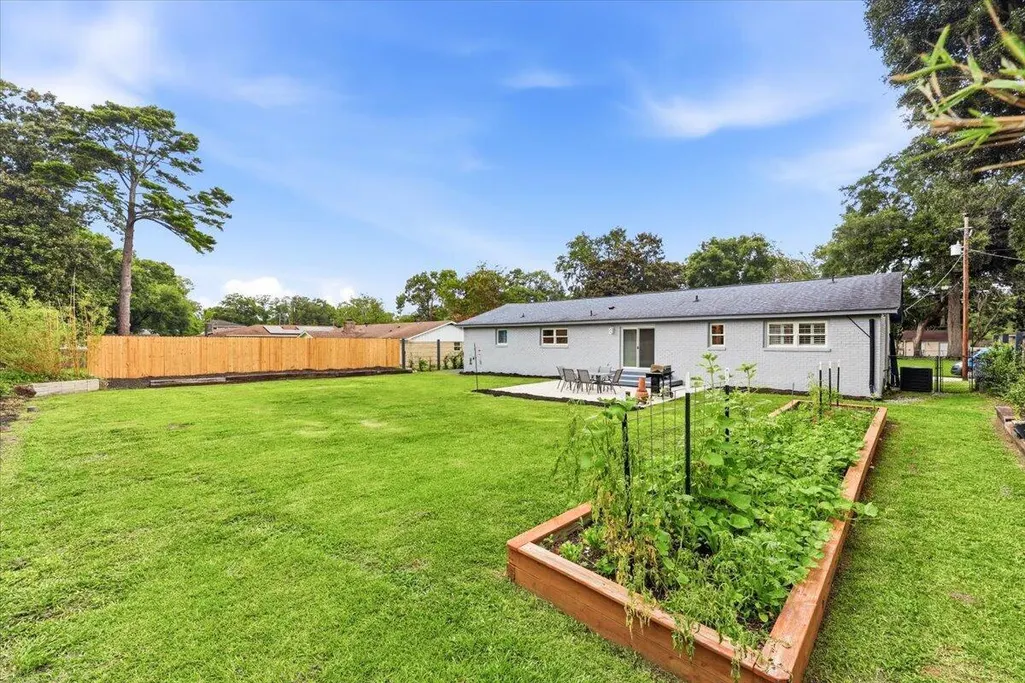
| Patio/Porch Features | Patio,Porch |
| Architectural Style | Ranch |
| Stories Count | 2 |
| Levels | One,Two,Split-Level |
| Property Subtype | Single Family Detached |
| Full Baths | 2 |
| Carport Y/N | false |
| Property Attached Y/N | false |
| Entry Location | Ground Level |
| Primary Bedroom Level | Lower |
| Energy Efficient | Insulation |
Interior Features
| Interior Amenities | Beamed Ceilings,Ceiling - Cathedral/Vaulted,Walk-In Closet(s),Ceiling Fan(s),Bonus,Eat-in Kitchen,Family,Entrance Foyer,Living/Dining Combo,Office,Other,Separate Dining,Study,Utility |
|---|---|
| Air Conditioning Y/N | true |
| Heating Y/N | true |
| Laundry Features | Electric Dryer Hookup,Washer Hookup,Laundry Room |
| Total Bedrooms | 6 |
| Fireplace Y/N | false |
| Half Baths | 1 |
| Room Type | Bonus,Eat-In-Kitchen,Family,Foyer,Laundry,Living/Dining Combo,Office,Other (Use Remarks),Separate Dining,Study,Utility |
| Primary Bedroom Features | Ceiling Fan(s),Walk-In Closet(s) |
| Flooring | Luxury Vinyl |
| Window Features | Thermal Windows/Doors,ENERGY STAR Qualified Windows |
Exterior Features
| Lot Size Area | 0.27 |
|---|---|
| Lot Size Acres | 0.27 |
| Lot Features | 0 - .5 Acre,Interior Lot |
| Parking Features | Off Street,Other,Converted Garage |
| Water Source | Public |
| Foundation Details | Crawl Space |
| Building Area Total | 2360 |
| Exterior Amenities | Rain Gutters,Lighting,Stoop |
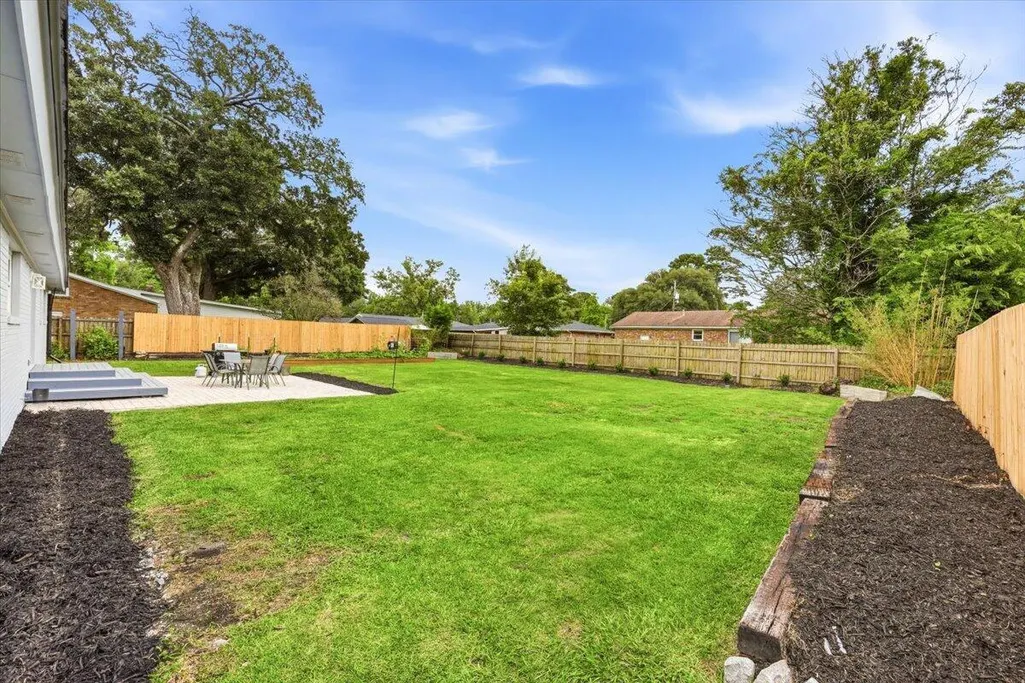
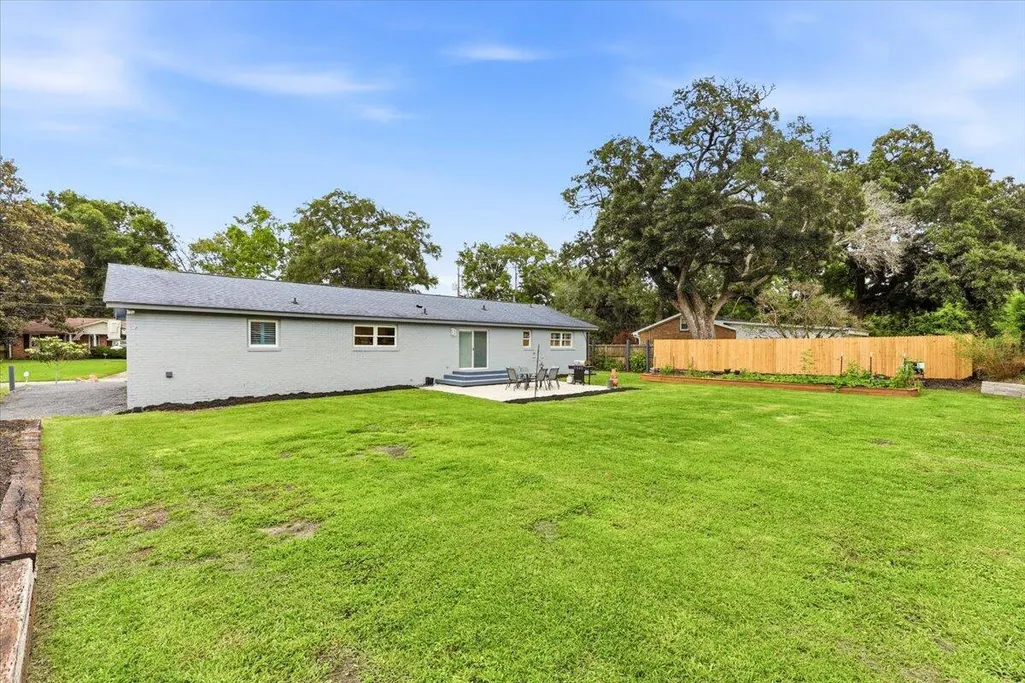
| Fencing | Wood,Fence - Wooden Enclosed |
Amenities
- Foreclosure
- Views
- Short Sale
- New Construction
- Adult 55+
- Lease To Own
- No HOA Fees
- Furnished
- Primary On Main
- Air Conditioning
- Seller Finance
- Green
- Fixer Upper
- Horse
- Golf
- Fireplace
- Deck
- Garage
- Basement
- Pool
Property vs Single Family Average in 29456
Price
Year Built
 The data relating to real estate for sale on this web site comes in part from the Broker Reciprocity Program of Charleston Trident Association of REALTORS® -- All information deemed reliable but not guaranteed. All properties are subject to prior sale, change or withdrawal. Neither listing broker(s) or information provider(s) shall be responsible for any typographical errors, misinformation, misprints and shall be held totally harmless. Listing(s) information is provided for consumer's personal,
