
Price Reduction
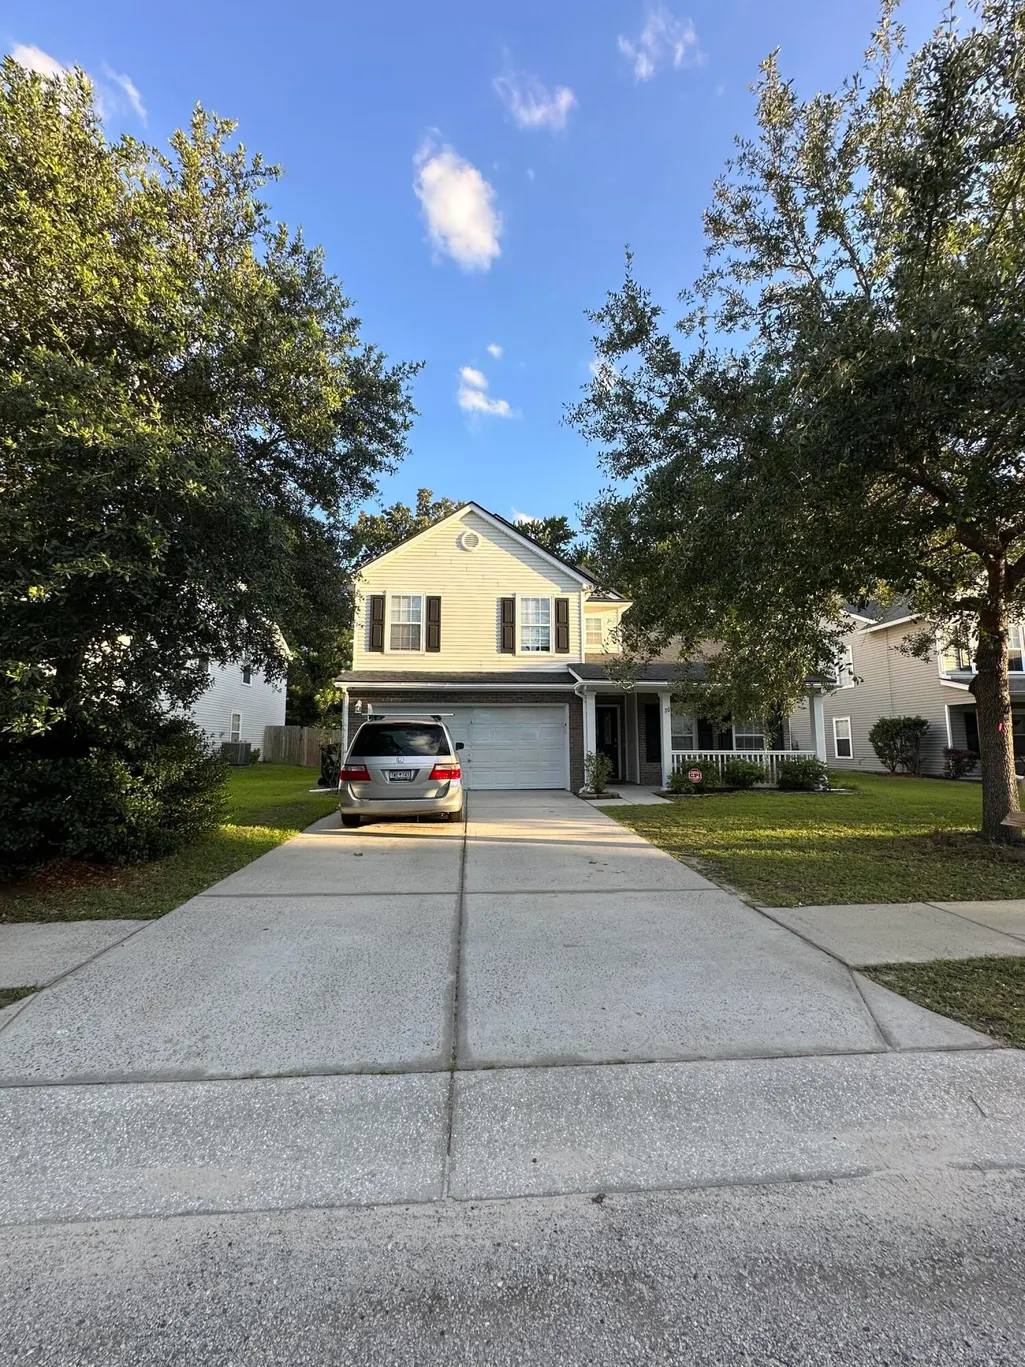
Address
5059 Thornton Drive, Summerville, SC
Price
$ 395,000
Property Attributes
- MLS#26018179
- TypeSingle Family
- Listing Status Active
- CountyDorchester
- CitySummerville
- Area61 - N. Chas-Summerville-Ladson-Dor
- NeighborhoodWoodland
- Zip29485
- StyleTraditional
- Year Built2005
- Price$ 395,000
- Bedrooms4
- Full Bathrooms2
- Half Bathrooms1
- Sqr Footage2677
- Lot Size0.16 Acres
Data Source:
Charleston Trident MLS (CTARMLS)
Property Description
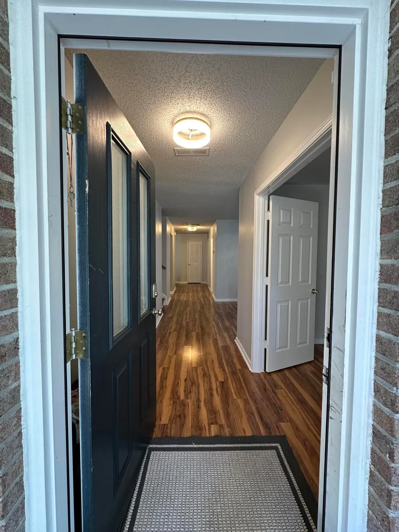
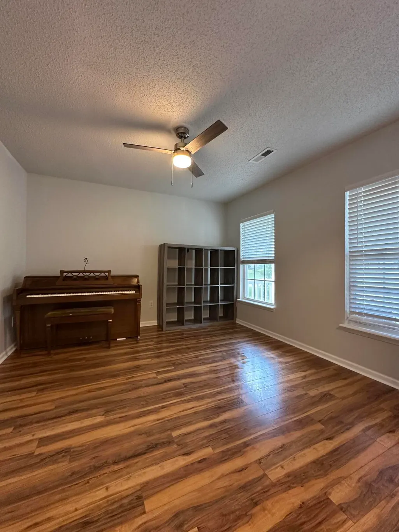
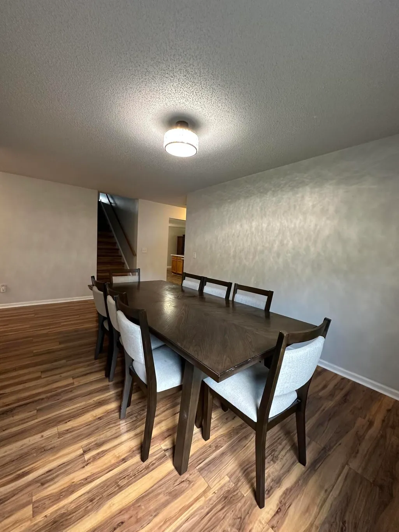
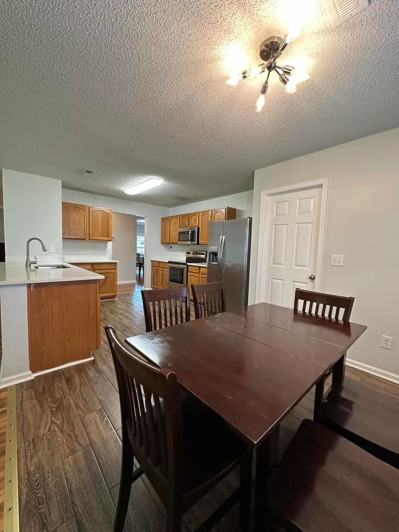
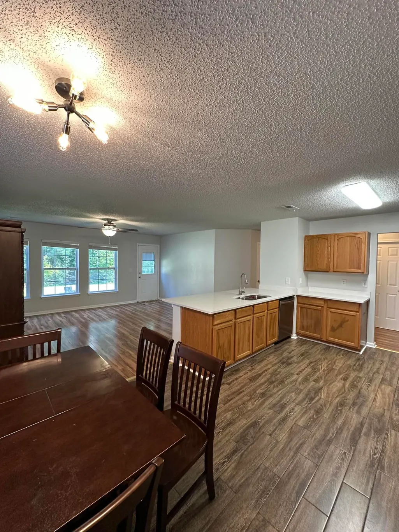
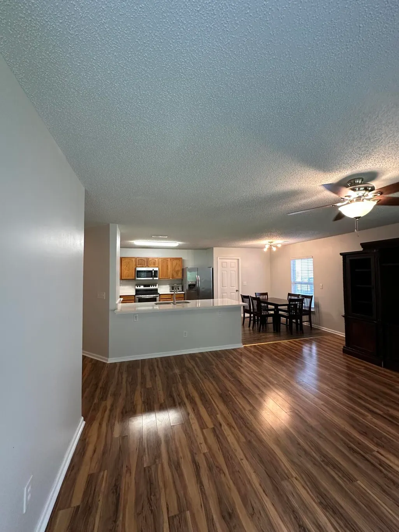
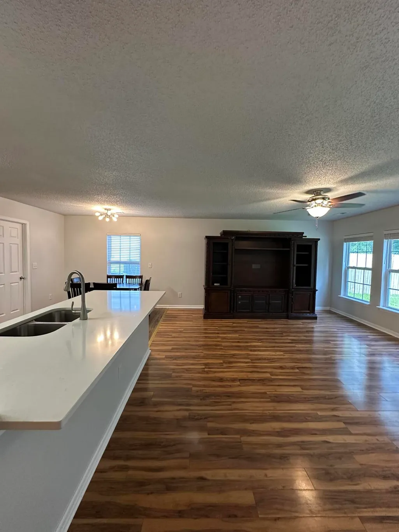
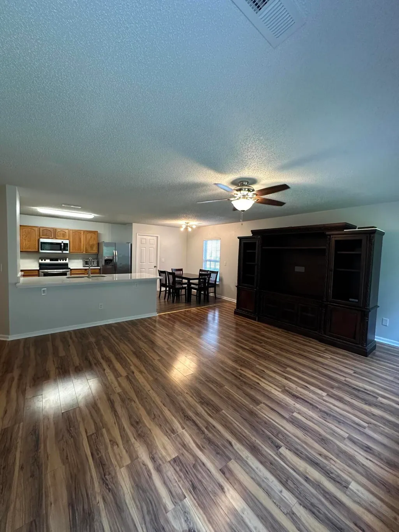
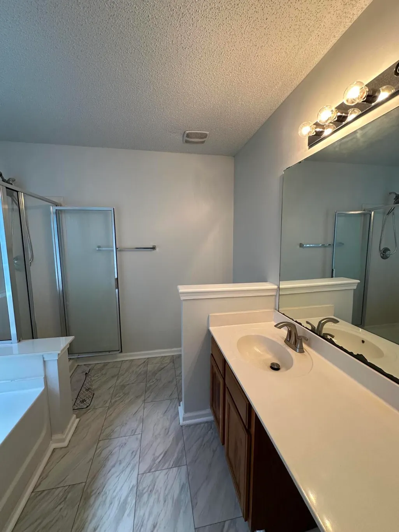
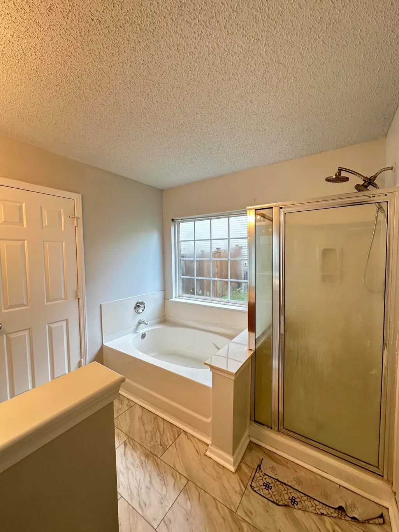
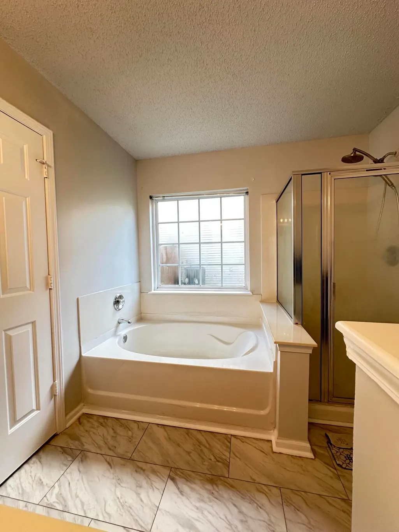
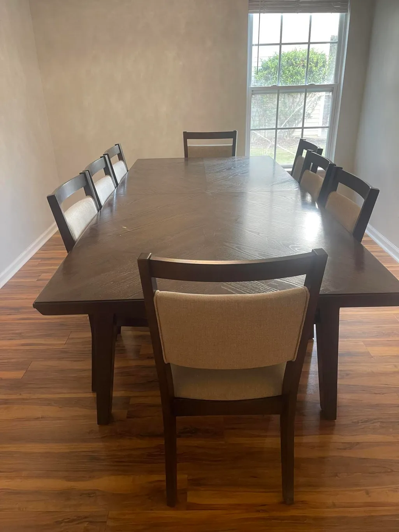
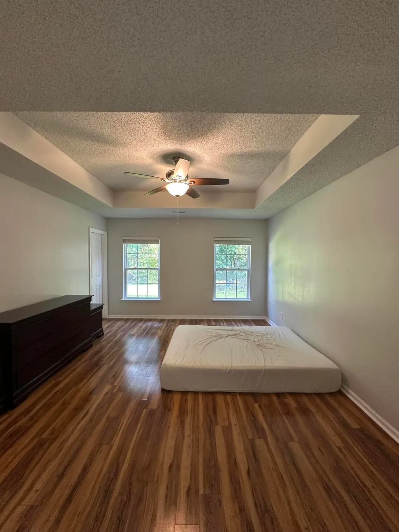
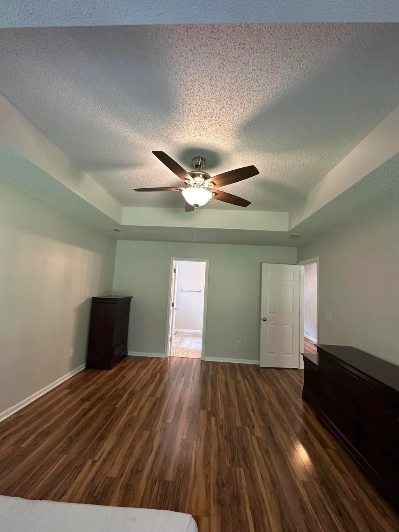
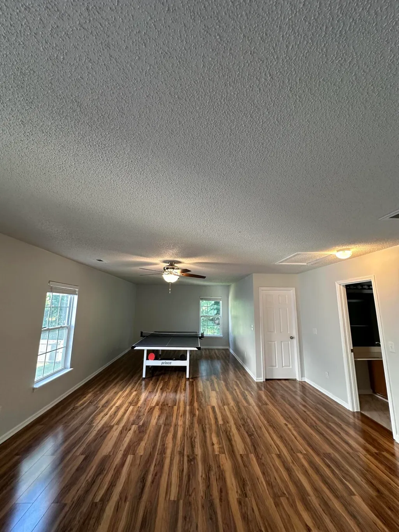
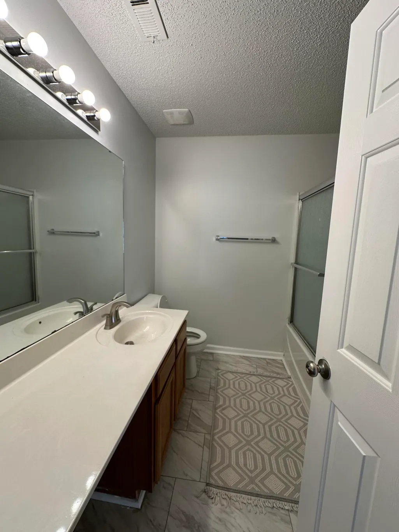
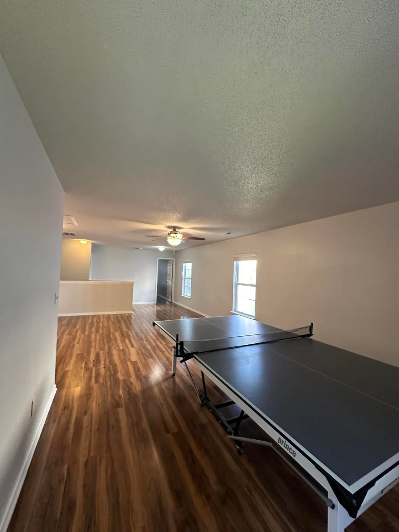
2,677 SQ FT | PRIMARY SUITE DOWNSTAIRS | NEWER ROOF & HVAC | QUARTZ KITCHEN | WESCOTT PLANTATIONWelcome to 5059 Thornton Drive in desirable Wescott Plantation! This spacious 4-bedroom, 2.5-bath home offers 2,677 square feet of comfortable living space with a highly sought-after first-floor primary suite. The open floor plan provides plenty of room for everyday living, entertaining and working from home.The updated kitchen features quartz countertops and opens to inviting living and dining areas. Major recent improvements provide valuable peace of mind, including an approximately one-year-old HVAC system and an architectural shingle roof installed approximately three years ago.Upstairs, you'll find generously sized bedrooms and flexible living space that can accommodate family, guests, a home office or recreation area. A two-car garage provides convenient parking and additional storage. Located in the Wescott Plantation area with access to Dorchester II schools and convenient to Boeing, Bosch, Mercedes-Benz Vans, Joint Base Charleston, shopping, restaurants and everyday necessities. If you're looking for a spacious home with the primary suite downstairs and major systems already updated, this one deserves a look.
| Elementary School | Middle School | High School |
|---|---|---|
| Fort Dorchester Elementary School | Oakbrook Middle School | Ft. Dorchester High School |
| Price History | |
|---|---|
| 6/24/2026 | Listed $425,000 |
| 7/21/2026 | 1$419,000 |
| 8/9/2026 | 1$415,000 |
| 8/22/2026 | 2$405,000 |
| 8/25/2026 | 1$399,000 |
| 9/10/2026 | 1$395,000 |
General Features
| County | Dorchester |
|---|---|
| Property Type | Residential |
| Subdivision Name | Woodland |
| Status | Active |
| Directions | 5059 Thornton Dr Summerville Sc 29485 |
| High School | Ft. Dorchester |
| City | Summerville |
| MLS Area | 61 - N. Chas/Summerville/Ladson-Dor |
| Lot Size Units | Acres |
| Lot Size Square Feet | 6969.6 |
| Elementary School | Fort Dorchester |
| Middle/Junior High School | Oakbrook |
| Building Area Units | Square Feet |
| Standard Status | Active |
| Utilities | Dominion Energy,Dorchester Cnty Water and Sewer Dept |
| Sewer | Public Sewer |
| Roof | Architectural |
| Garage Spaces | 2 |
| Construction Materials | Vinyl Siding |
| Year Built | 2005 |
| New Construction | false |
| Garage Y/N | true |
| Other Structures | No |
| Architectural Style | Traditional |
| Stories Count | 2 |
| Levels | Two |
| Property Subtype | Single Family Detached |
| Full Baths | 2 |
| Carport Y/N | false |
| Property Attached Y/N | false |
Interior Features
| Air Conditioning Y/N | false |
|---|---|
| Heating Y/N | false |
| Total Bedrooms | 4 |
| Fireplace Y/N | false |
| Half Baths | 1 |
Exterior Features
| Lot Size Area | 0.16 |
|---|---|
| Lot Size Acres | 0.16 |
| Lot Features | 0 - .5 Acre |
| Parking Features | 2 Car Garage |
| Water Source | Public |
| Foundation Details | Slab |
| Building Area Total | 2677 |
| Covered Spaces | 2 |
| Total Parking | 2 |
Amenities
- Foreclosure
- Views
- Short Sale
- New Construction
- Adult 55+
- Lease To Own
- No HOA Fees
- Furnished
- Primary On Main
- Air Conditioning
- Seller Finance
- Green
- Fixer Upper
- Horse
- Golf
- Fireplace
- Deck
- Garage
- Basement
- Pool
Property vs Single Family Average in 29485
Price
Year Built
 The data relating to real estate for sale on this web site comes in part from the Broker Reciprocity Program of Charleston Trident Association of REALTORS® -- All information deemed reliable but not guaranteed. All properties are subject to prior sale, change or withdrawal. Neither listing broker(s) or information provider(s) shall be responsible for any typographical errors, misinformation, misprints and shall be held totally harmless. Listing(s) information is provided for consumer's personal,
